Save
Ask
Tour
Hide
Share
$470,000
3 Days On Site

4400 Cobblehill Way
North Las Vegas, NV 89032

For Sale|Single Family Residence|Active
3
Beds
2
Total Baths
2
Full Baths
1,700
SqFt
$276
/SqFt
1994
Built
Subdivision:
Silver Mesa
County:
Clark
Listing courtesy of Realty ONE Group, Inc (702) 878-7263
Call Now: 702-553-3109
Is this the listing for you? We can help make it yours.
702-553-3109
4400 Cobblehill Way4400 Cobblehill Way4400 Cobblehill Way4400 Cobblehill Way
Save
Ask
Tour
Hide
Share

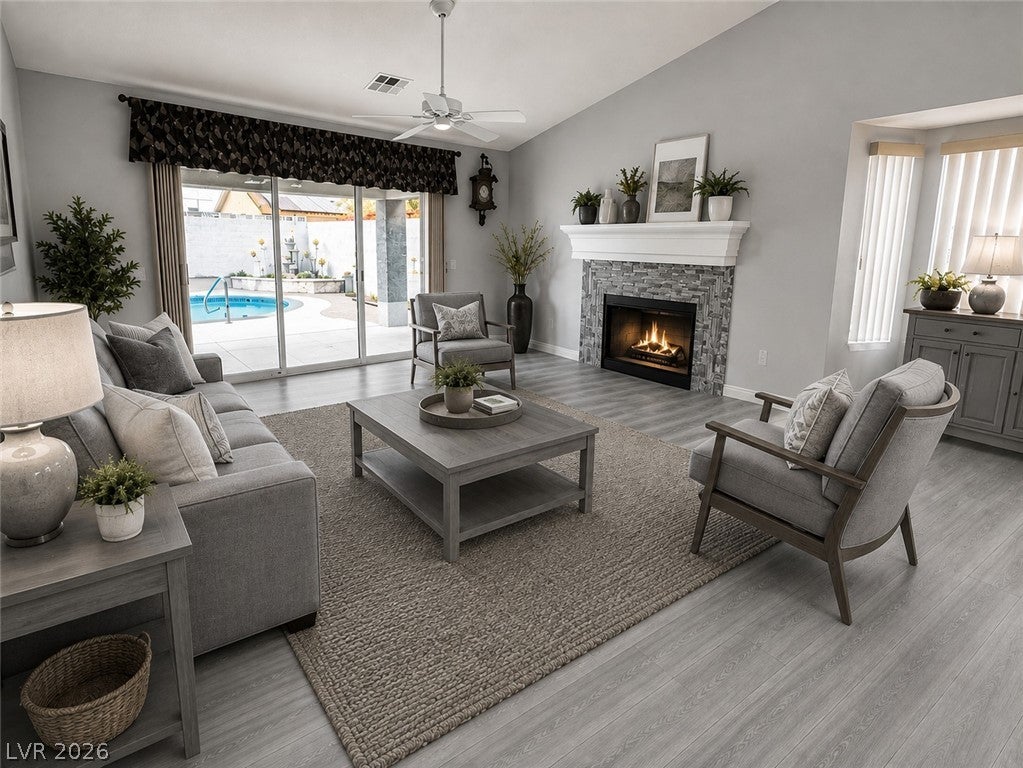
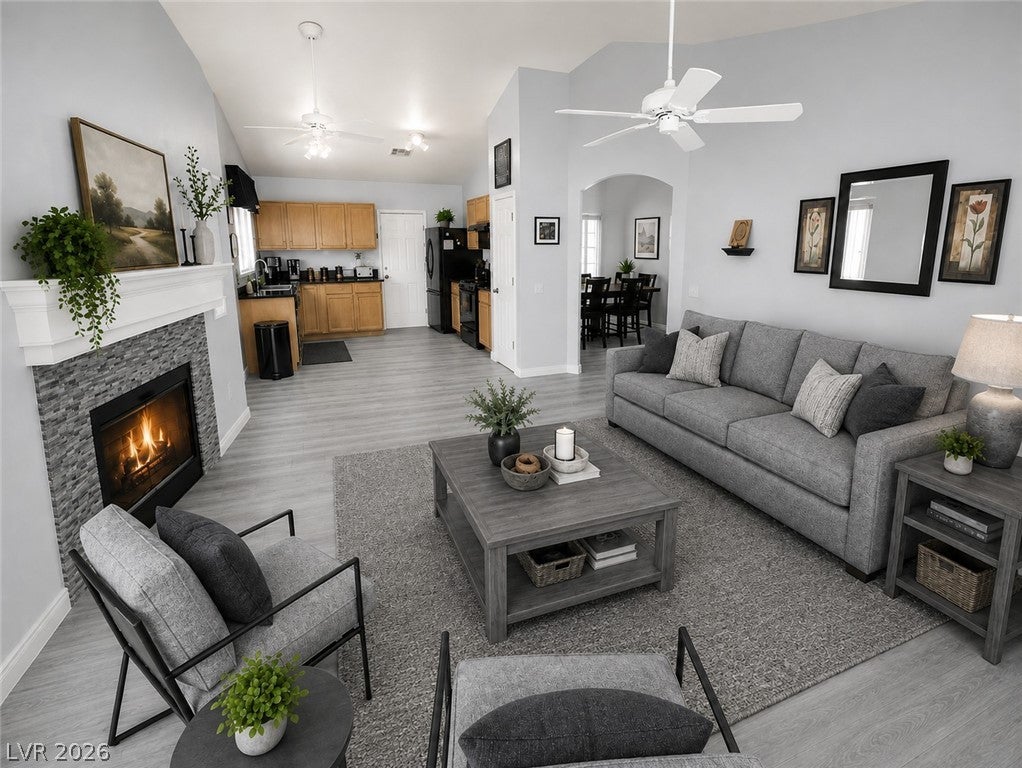
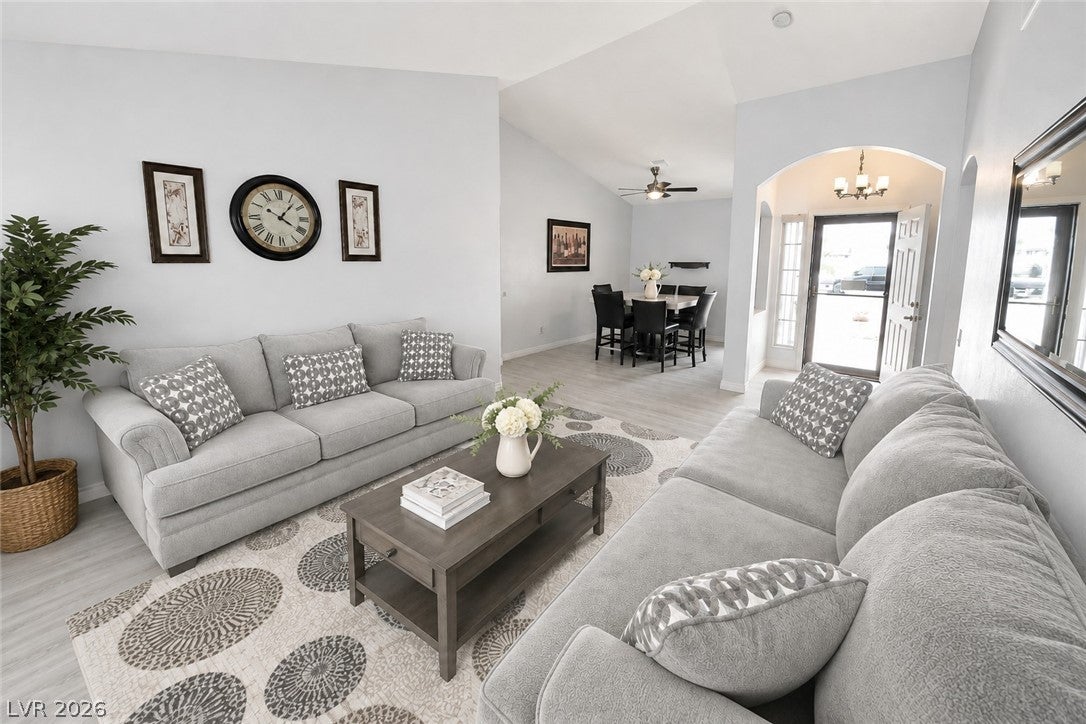
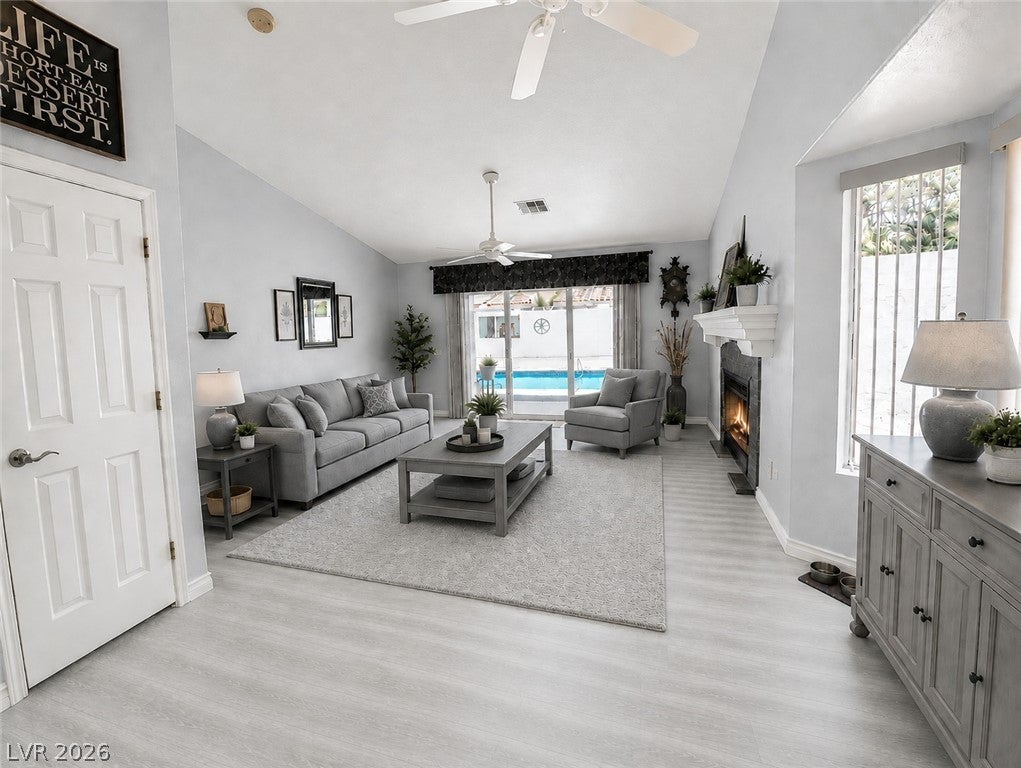
Welcome to this beautifully upgraded 3 bed 2 full bath, pool, offering a perfect blend of modern comfort, style, and functionality. Thoughtfully improved throughout, this property features luxury vinyl plank flooring, fresh designer gray interior paint, new baseboards, 6-panel interior doors, updated light fixtures, ceiling fans, and elegant finishes including an abalone glass fireplace surround. Additional upgrades include window security film on all windows, new window blinds, two oversized rear windows that bring in abundant natural light, a new water heater, and a water softener for added convenience. The kitchen is designed for both everyday living and entertaining, showcasing granite countertops, a matching granite sink, black appliances, and updated fixtures and finishes that create a clean, modern aesthetic. Step outside to an impressive backyard retreat built for relaxation and entertaining. Enjoy an Alumwood covered patio, additional covered stucco patio area, backyard pavers, a built-in seating bench along the rear wall, and a newly updated pool deck surrounding a stunning oasis crystal clear pool. Raised block walls provide enhanced privacy, while fresh exterior paint on the home and walls completes the polished outdoor look. This property also offers exceptional parking and storage options with a new garage door, extra-wide concrete driveway, and a dedicated RV parking driveway—perfect for recreational vehicles, toys, or additional parking needs. With extensive upgrades inside and out, this home delivers comfort, versatility, and pride of ownership at every turn. The spacious layout, enhanced natural light, and thoughtfully designed outdoor living spaces make this a truly move-in ready opportunity.

Save
Ask
Tour
Hide
Share
Listing Snapshot
Price 
$470,000
Days On Site 
3 Days
Bedrooms 
3
Inside Area (SqFt) 
1,700 sqft
Total Baths 
2
Full Baths 
2
Partial Baths 
N/A
Lot Size 
0.15 Acres
Year Built 
1994
MLS® Number 
2807891
Status 
Active
Property Tax 
$2,757
HOA/Condo/Coop Fees 
N/A
Sq Ft Source 
N/A
Friends & Family
Recent Activity
3 days agoListing first seen on site
3 days agoListing updated with changes from the MLS®
General Features
Acres 
0.15
Attached Garage 
Yes
Direction Faces 
South
Garage 
Yes
Garage Spaces 
2
Green Energy Efficient 
Windows
Parking 
AttachedGarageGarage Door OpenerInside EntranceOpenRV Access/ParkingStorage
Property Sub Type 
Single Family Residence
Sewer 
Public Sewer
SqFt Total 
1700
Style 
OneStory
Utilities 
Cable Available
Water Source 
Public
Zoning 
Single Family
Interior Features
Appliances 
Convection OvenDryerDishwasherDisposalGas RangeRefrigeratorWater Softener OwnedWasherOven
Cooling 
Ceiling Fan(s)Central AirElectric
Fireplace 
Yes
Fireplace Features 
GasGlass DoorsLiving Room
Fireplaces 
1
Flooring 
CarpetCeramic TileTileVinyl
Heating 
Natural GasCentral
Interior 
Ceiling Fan(s)Master Downstairs
Laundry Features 
Gas Dryer HookupMain LevelLaundry Room
Window Features 
Window CoveringsBlindsDouble Pane Windows
Bedroom 2 
Dimensions - 12x11Description - Ceiling Fan,Closet,TV/ Cable
Bedroom 3 
Dimensions - 12x12Description - Ceiling Fan,Closet
Dining Room 
Dimensions - 11x12Description - Dining Area
Family Room 
Dimensions - 15x13Description - 2 or More Family Rooms
Kitchen 
Description - Granite Countertops,Lighting Recessed,Lighting Track,Luxury Vinyl Plank,Pantry,Vaulted Ceiling
Living Room 
Dimensions - 20x15Description - Rear,Vaulted Ceiling
PrimaryBathroom 
Dimensions - 9x5Description - Double Sink,Separate Shower,Separate Tub
PrimaryBedroom 
Dimensions - 17x12Description - Ceiling Fan,Walk-In Closet(s)
Save
Ask
Tour
Hide
Share
Exterior Features
Exterior 
BarbecuePrivate Yard
Fencing 
FencedBlockBack Yard
Lot Features 
Landscaped
Patio And Porch 
PatioCovered
Pool Features 
In GroundPrivate
Private Pool 
Yes
Roof 
Tile
Windows/Doors 
Window CoveringsBlindsDouble Pane Windows
Community Features
Association Amenities 
None
Financing Terms Available 
CashConventionalFHAVA Loan
Horse Property 
None
Schools
School District
Unknown
Elementary School
Parson, Claude H. & Stella M.,Parson, Claude H. &
Middle School
Swainston Theron
High School
Cheyenne
Listing courtesy of Realty ONE Group, Inc (702) 878-7263


Listing information is provided by Participants of the Greater Las Vegas Association of Realtors. IDX information is provided exclusively for personal, non-commercial use, and may not be used for any purpose other than to identify prospective properties consumers may be interested in purchasing. Information is deemed reliable but not guaranteed. Copyright 2026, Greater Las Vegas Association of Realtors.
Last checked: 2026-08-14 07:15 PM UTC

Neighborhood & Commute
Source: Walkscore
Save
Ask
Tour
Hide
Share